Showing posts with label Famous Wonders. Show all posts

Zaha Hadid Architects to transform Russia's largest port

Sunday, 24 June 2018 1 comments


Following an architectural competition, Zaha Hadid Architects (ZHA) has been given the nod to head a 13.9 hectare (34 acre) development of Russia's largest shipping port, Novorossiysk. The project is due to begin construction in the second half of 2019.

ZHA has previously worked on a high-profile port project with its Port House in Antwerp. However, the Admiral Serebryakov Embankment project is on a far bigger scale.


Located on the Black Sea coast, the port city of Novorossiysk connects Russia with the Mediterranean, Atlantic Ocean and Suez Canal, and is both Russia's largest port and the third-busiest port in Europe by turnover, according to ZHA. The firm's design calls for a new fishing port, marina, hotel and piers, as well as public plazas, gardens and parks. Vehicle access will be restricted and outdoor leisure encouraged.


The project will also include nine buildings, all angled so as to mitigate disruption of existing sea views in the city, and all iterations of the same basic design.

"Applying the concept of 'instancing' in which nine iterations of a single form evolve in a gradient across the site, the configuration of each building is established according its unique function, conditions and requirements," says the firm. "As with time-lapse photography capturing nine instances of its subject over a period of time, this evolution sequence becomes the masterplan itself. The digital computational model developed for this masterplan in Novorossiysk performs as an urban planning tool analyzing many different programmatic, environmental and socio-economic conditions to define the new buildings within the masterplan."

The project also involves Russian firm Pride TPO.

The World's first flying hotel - The Hotelicopter

Sunday, 13 July 2014 0 comments

Hotelicopter

March 30, 2009 The double deck Airbus A380 has set new high standards for luxury accommodation in the air but, unless you can afford to deck out your own A380 as a private jet, the Hotelicopter concept aims to top this airborne opulence by equipping a four story converted heavy lift aircraft with 18 luxuriously-appointed room hotels.


Modeled on the Soviet Mil V-12, the largest helicopter ever built, of which only two prototypes were built in the 1960s, the Hotelicopter company would like us to believe they purchased one of these prototypes in 2004 with the Hotelicopter now ready for its maiden flight in June 26th. We're not sure that we do, but we like the concept.

While the computer generated images of the Hotelicopter show a lot of imagination, the specified Maximum Takeoff Weight of 105850 kg (232,870 lb) is actually exactly same as that of the original Mil V-12 which is highly unlikely given the Hotelicopter has at entire 3 story luxury hotel added onto it. No need to remind readers that it is April 1st this week.

The design outlined at the Hotelicopter site includes soundproofed rooms, each boasting a queen-sized bed, fine linens, a mini-bar, coffee machine, wireless internet access, and all the luxurious appointments you’d expect from a flying five star hotel - there's even the promise of room service.

The original Mil V-12 was an amazingly large helicopter which absolutely dwarfs any heavy lift Helicopter in use today. Each rotor had a diameter of nearly 115 ft (35m), mounted at the end of a large wing, making the distance from the tips of each rotor blade wider than the wingspan of a Boeing 747. The two Soviet built V-12s did fly and still hold the helicopter heavy lift world record of 44,205 kg (88,636 lb) at a height of 2,255m (7,398 feet) set on August 6th 1969 but were simply too big and difficult to maneuver to be practical so never reached production.

Hotelicopter has announced a travel schedule for the flying hotel starting with the inaugural flight from John F. Kennedy International Airport June 26th 2009. Tickets will be on same at an undisclosed price once their reservation system is open. We'd like to believe it will happen, but...

Neuschwanstein Castle

Thursday, 30 January 2014 0 comments

Located in Germany near the town of Fussen. In translation the name means “new swan cliff. The castle was built in the 19th century by order of the Bavarian King Ludwig II. The King has some oddities of nature. In his early youth, he surrounded himself with his fictional world & was obsessed with building a fabulous palace. His dreams & fantasies were realized through the man work of hundreds of architects & artisans. After all, the construction of such a complex place among the rocks – had tremendous effort. All the artistic decoration of the castle as if penetrated by a swan, & paintings & murals halls dedicated to the operas of Wagner. However, enough to enjoy the dream Ludwig failed. He became more distant from the people, & his poor leadership & ill-considered decisions have led to the fact that the king was deposed. The next day pertain arriving in Berg Palace – under mysterious circumstances, he drowned in Lake Starnberg with his psychiatrist (who declared him insane).


World Youngest Microsoft Certified 7 year old Muhammad Uzair

Friday, 21 June 2013 2 comments


At this time of political crisis here comes a moment of Pride for the nation!! An seven years old boy ‘Muhammad Uzair’ became the world’s youngest Microsoft Certified Technology Specialist
world’s youngest Microsoft Certified Training Specialist (MCTS) 2013

Muhammad Uzair say he easy to password hack , easy to online windows installation other commuter with teamviewer software remove the all problem solve fast and he teach to in institue for college boys and girls.
Muhammad Uzair operate the computer in childhood and he in 4 year he very fast typing and play games with his family members.All family members so happy and proud him and all Pakistanis proud to Muhammad Uzair.
Check a news report on it....

Valley of the Moon, San Juan, Argentina

Sunday, 5 May 2013 1 comments


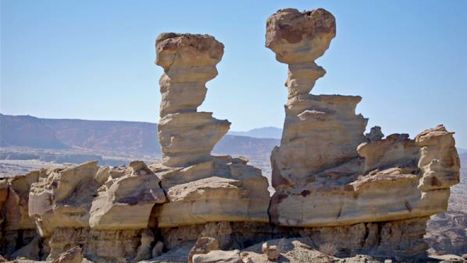
The Ischigualasto Formation, known as the Valley of the Moon, is a valley filled with strange clay formations --of all shapes and colors created by different layers of mineral and sediments. The strange rock formations have endearing nicknames, like the mushroom, the submarine and Alladin's lamp. The valley contains dinosaur fossils dating back as far as 225 million years ago, and in fact is the only place on earth where nearly all dinosaur fossils from the Triassic period can be found together. To visit, it is about a five hour drive from the provincial capital of San Juan City.


The door to hell-Darvaza Gas Crater, Turkmenistan

Saturday, 27 April 2013 29 comments


The Darvaza gas crater or “The Door to Hell” is a 60 meters wide and 20 meters deep hole in the heart of the hot, expansive Karakum desert in Turkmenistan, that has been on on fire for the last 38 years. But the hole is not of a natural origin. The large crater is a result of a Soviet gas exploration accident that occurred in 1971.

The Darvaza (also known as Derweze) area is rich in natural gas. While drilling in 1971, the Soviets accidentally tapped into a massive underground natural gas cavern, causing the ground to collapse and the entire drilling rig to fall in. To prevent escape of poisonous gas into the atmosphere, the geologists decided to light it on fire. They had hoped the fire would use all the fuel in a matter of days, but as it turns out, the supply of natural gas below the crater is near infinite as the crater’s been burning since.


Vancouver's eco-diverse VanDusen Botanical Gardens

Saturday, 23 March 2013 0 comments

Surrounding native plant landscaping, including the green roof, feature select grasses and...

Where most architects talk about sustainability they tend to see a zero-scaped entrance as the critical element, or a grey water toilet made from recycled Starbucks cups. Many make the statement but very few make the statement a living reality – Vancouver’s VanDusen Botanical Gardens Visitor Center is an exception.


Designed by the architectural firm of Perkins+Will, in partnership with the city of Vancouver and the VanDusen Botanical Gardens, the center covers 19,000 sq.ft. (1,765 sq.m) and was built at a cost of just over CAD22 million.
The entire visual perspective and form is inspired by an indigenous British Columbia orchid. Undulating green roof petals float above concrete finishes and rammed earth walls, occasionally arching down into the landscape, providing a free flowing segmentation of space. The petals are connected by a "vegetated land ramp" linking the roof to the ground. This connection not only provides added heating and cooling insulation but also allows the form to naturally morph into the environment.

Biomimicry aspects influence throughout with no two pieces of structure exactly alike


The center was designed as "net-zero" building that ever so slightly exceeds LEED Platinum ratings. Geo-thermal bore holes and solar hot water tubes are integrated throughout the system to manage heating requirements and meet the net-zero goal.

Given the west coast location, and goal of a carbon neutral site, it was only natural to incorporate wood as the primary building material. Wood design elements are extensively present throughout the space. Wooden slats line the underside of flowing petal cornices that extend out over walkways. Ceilings, walls, solar chimneys all flow from slatted custom wood insets throughout.

Soaring solar chimney is strategically placed at the center of the site where the structur...
Soaring solar chimney is strategically placed at the center of the site where the structures petals radiate outward from


Rainwater is filtered and used as greywater throughout the facility, whereas the evil "blackwater" is treated onsite via a bioreactor, then released into a "percolation field" and garden. Ventilation is assisted by an aesthetically beautiful solar chimney that is composed of a glazed oculus and aluminum heatsink. The heatsink converts solar to convection energy, which is fed back into the system. And just like the orchid for which the space is inspired, the soaring solar chimney is strategically placed at the exact center of the site, where the petals radiate outward from. Biomimicry design elements like this influence throughout, with no two pieces of structure exactly alike.

When landscape architect Cornelia Hahn Oberlander was asked to assist with the design of the center she went to her library and started rummaging through books of nature. One book in particular stood out – The Alphabet of Plants by Karl Blosfeldt. Focusing on plant photography (circa 1928) this old school artbook was where Cornelia would find the inspirational black and white image of the orchid.

“In an urban environment people need to refresh their souls by surrounding themselves in nature,” says Cornelia. To that end, key design features throughout the site were specifically included in order to bring beauty and inspiration to all visitors.

Wooden slatted soffits line the underside of flowing petal cornices, extending out over wa...
Wooden slatted soffits line the underside of flowing petal cornices, extending out over walkways, where ceilings, walls, solar chimneys all flow from slatted custom wood insets

Self-sustaining "farmscrapers" proposed for Shenzhen

Friday, 8 March 2013 1 comments

A French architectural group recently revealed its concept for 'Asian Cairns,' a series of...

As one of the most densely populated cities in China, Shenzhen has been dealing with a sudden population boom for years now, leaving urban planners scrambling for innovative building designs that manage resources and space more efficiently. There have been a few unusual proposals, but the latest design from French architectural firm, Vincent Callebaut Architects, probably takes the cake. The group recently revealed its concept for "Asian Cairns," a series of six sustainable buildings that resemble a stack of pebbles and produce their own food.


VCA is no stranger to unconventional structures, having previously designed a floating city modeled after a lilypad, and the architectural group's latest project is just as unusual. Tasked with creating an urban structure that addresses the growing population of Shenzhen while producing more energy than it consumes, VCA decided to model a set of six buildings after cairns – man-made stacks of small rocks typically built by hikers to mark trails. The plans would require the buildings to be arranged over a space of 320,000 square meters (approx. 79 acres) with vegetation incorporated into almost the entire area, even the structures themselves.

Each "farmscraper," as the group calls them, would consist of a central tower with a series of pebble-like sections spiraling upwards around it and growing smaller toward the top. The plans call for the "pebbles" to be divided into multiple floors and shaped by concentric steel rings, which connect to the center tower through Vierendeel beams. The idea is that each "pebble" can be customized to suit a variety of needs, like housing, office space, shops, recreation areas, etc. The main tower would link each section and essentially transform each building into a self-sufficient community, reducing the need for much outside travel and decreasing carbon emissions in the area as a result.

A French architectural group recently revealed its concept for 'Asian Cairns,' a series of...


The Asian Cairn designers heavily incorporated vegetation into the mix as well with various orchards and gardens scattered both inside and outside the buildings. The outer walls would be transparent to allow sunlight into each pebble, turning some spaces into functional greenhouses for growing fresh produce. Any liquid or solid organic waste produced by the tower's day-to-day operations would also be recycled into the building's agriculture. Even the tops of each pebble would include space for growing plants and trees, either for food or just decoration.

For energy, the designs feature plenty of photovoltaic and photothermal solar cells, along with axial wind turbines spread along the top of each section. According to VCA, the Cairns will actually provide more power than they consume without using fossil fuels or producing CO2 emissions.

The idea is that each 'pebble' can be customized to suit a variety of needs, like housing,...
While the Asian Cairns design is certainly eye-catching, it's hard to say whether the concept will move into the construction phase. If the towers did produce a positive amount of energy and resources, as the designers attest, they would definitely help address environmental concerns in the area – but whether or not they are a viable solution for high-density living remains to be seen. At this stage, VCA has mapped out the buildings for a private client, but has not revealed any plan to actually build them.

The Aurora Borealis, or Northern Lights

Saturday, 2 March 2013 0 comments


The bright dancing lights of the aurora are actually collisions between electrically charged particles from the sun that enter the earth's atmosphere. The lights are seen above the magnetic poles of the northern and southern hemispheres. They are known as 'Aurora borealis' in the north and 'Aurora australis' in the south..
Auroral displays appear in many colours although pale green and pink are the most common. Shades of red, yellow, green, blue, and violet have been reported. The lights appear in many forms from patches or scattered clouds of light to streamers, arcs, rippling curtains or shooting rays that light up the sky with an eerie glow.


The Northern Lights are actually the result of collisions between gaseous particles in the Earth's atmosphere with charged particles released from the sun's atmosphere. Variations in colour are due to the type of gas particles that are colliding. The most common auroral color, a pale yellowish-green, is produced by oxygen molecules located about 60 miles above the earth. Rare, all-red auroras are produced by high-altitude oxygen, at heights of up to 200 miles. Nitrogen produces blue or purplish-red aurora.


The connection between the Northern Lights and sunspot activity has been suspected since about 1880. Thanks to research conducted since the 1950's, we now know that electrons and protons from the sun are blown towards the earth on the 'solar wind'. (Note: 1957-58 was International Geophysical Year and the atmosphere was studied extensively with balloons, radar, rockets and satellites. Rocket research is still conducted by scientists at Poker Flats, a facility under the direction of the University of Alaska at Fairbanks - see web page http://www.gi.alaska.edu/


The temperature above the surface of the sun is millions of degrees Celsius. At this temperature, collisions between gas molecules are frequent and explosive. Free electrons and protons are thrown from the sun's atmosphere by the rotation of the sun and escape through holes in the magnetic field. Blown towards the earth by the solar wind, the charged particles are largely deflected by the earth's magnetic field. However, the earth's magnetic field is weaker at either pole and therefore some particles enter the earth's atmosphere and collide with gas particles. These collisions emit light that we perceive as the dancing lights of the north (and the south).


The lights of the Aurora generally extend from 80 kilometres (50 miles) to as high as 640 kilometres (400 miles) above the earth's surface.


SKYPUNCH

Friday, 29 June 2012 2 comments


This is a rare meteorological phenomenon called a 'SKYPUNCH'. When people see these, they think it's the end of the world.Ice crystals form above the high-altitude cirro-cumulo-stratus clouds, then fall downward, punching a hole in the cloud cover.
The foundation of a hole punch cloud is traditionally a mid- or high-altitude cloud type such as cirrus or cirro-stratus. Such clouds generally form above 20,000 feet or so in the atmosphere. The National Weather Service has explained that such clouds are frequently composed of both ice crystals and super-cooled water droplets – water that is below the freezing temperature but still exists in liquid form. When such a delicate balance occurs, only a slight disruption of this delicate balance may lead to a striking result.


Related Posts Plugin for WordPress, Blogger...
 
Information © 2011 | Designed by Sahrish Shamim , E-mail sahrish77@gmail.com